
Open House Wed, Sep 23rd 03:00 PM - 05:00 PM











Address
52195 Silverthorne Court, Granger, IN
Price
$ 649,000
Property Attributes
- MLS#202639182
- TypeSingle Family
- Listing Status Active
- CountySAINT JOSEPH
- CityGranger
- AreaHarris
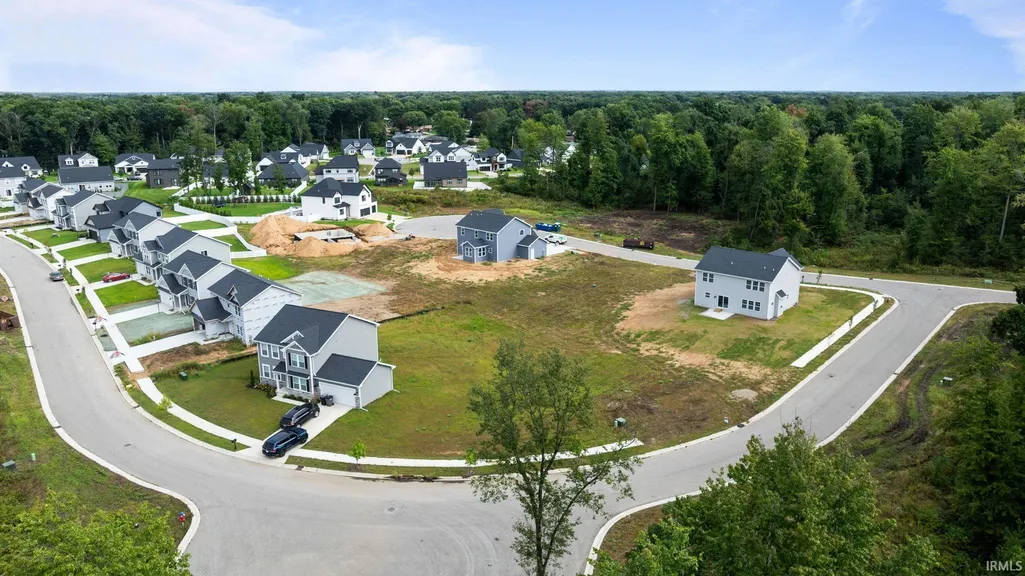
- NeighborhoodThe Hills at St. Joe Farm
- Zip46530
- StyleSite-Built Home
- Year Built2026
- Taxes$ 16
- Price$ 649,000
- Bedrooms5
- Full Bathrooms3
- Half Bathrooms1
- Sqr Footage3606
- Lot Size0.23 Acres
Data Source:
Indiana Regional MLS (IRMLS)
Property Description
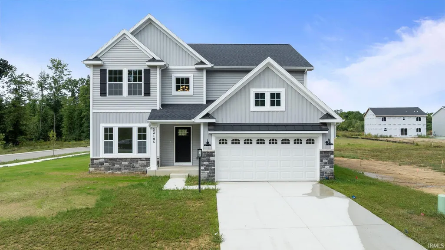
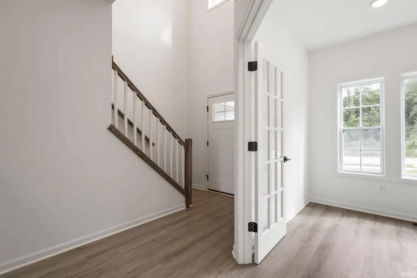
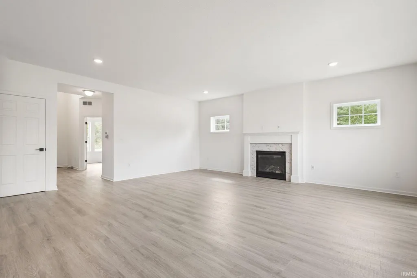
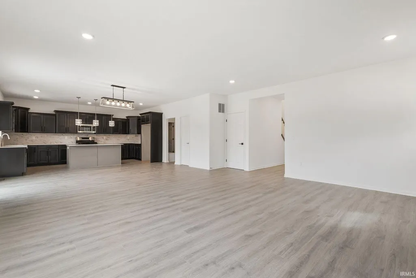
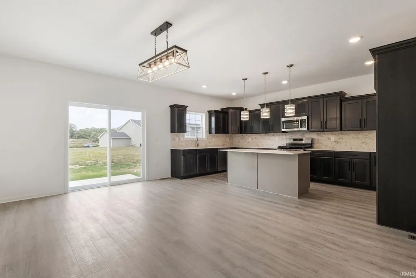
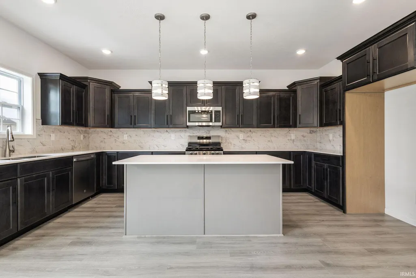
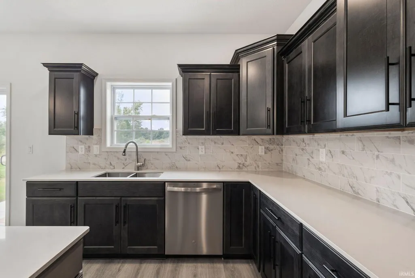
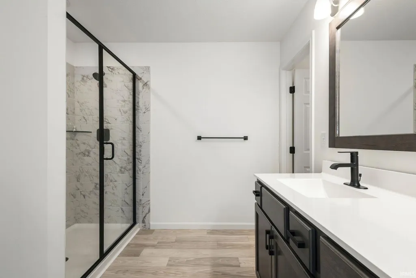
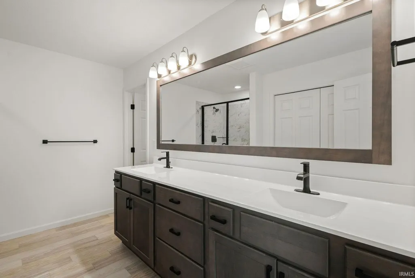
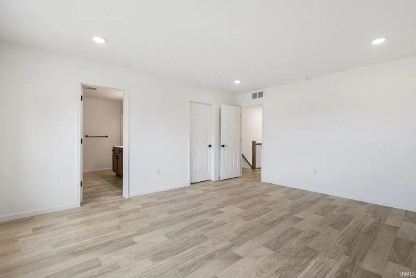
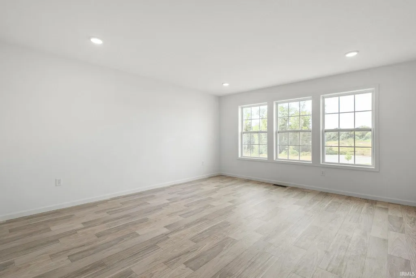
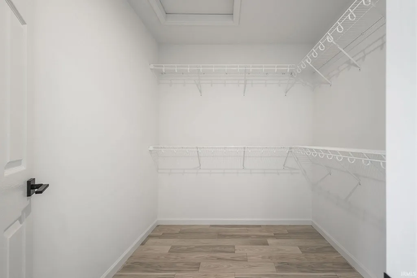
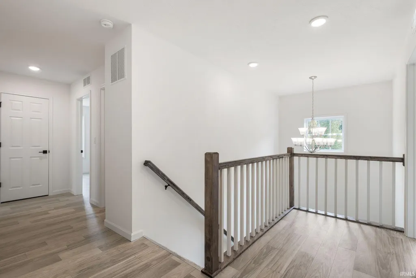
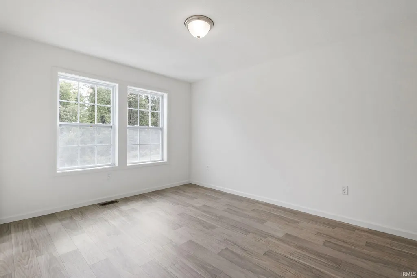
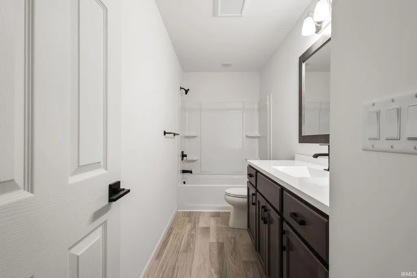
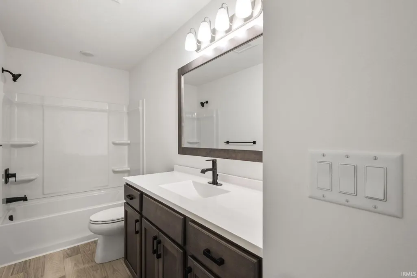
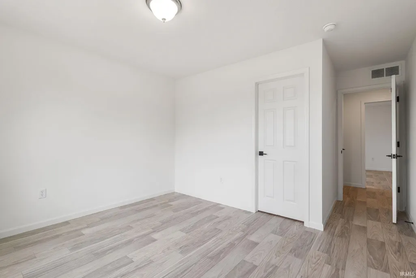
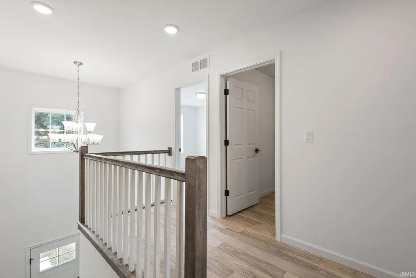
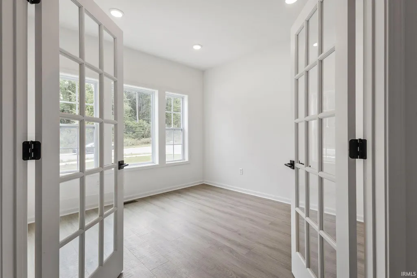
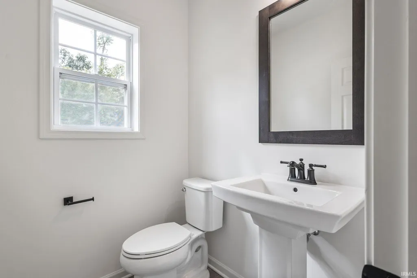
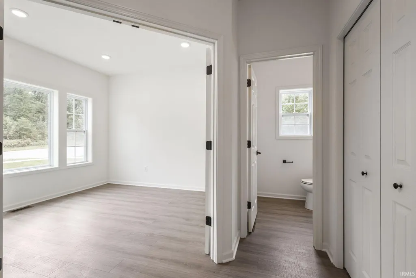
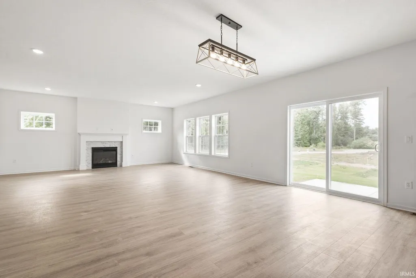
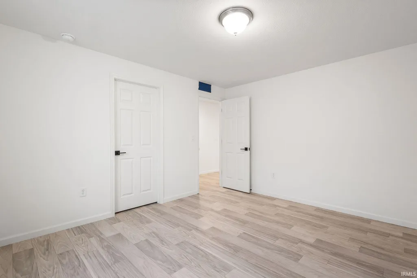
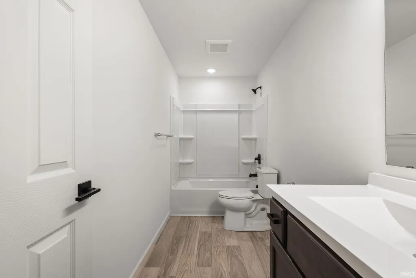
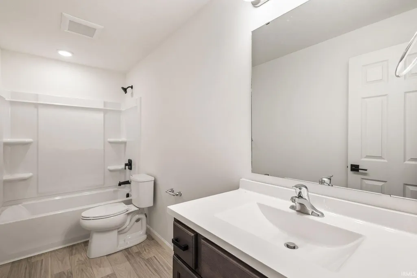
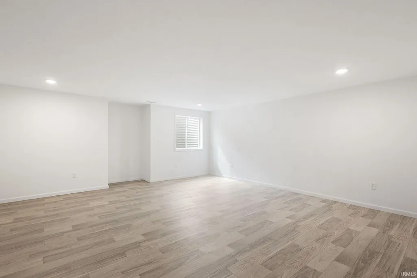
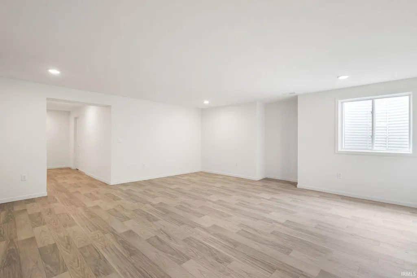
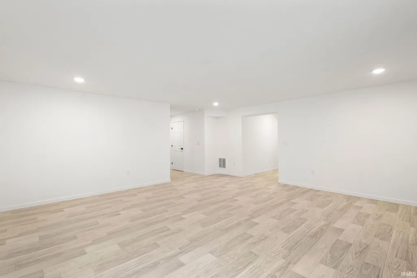
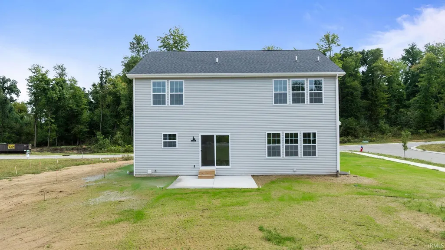
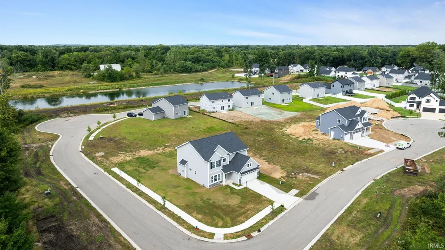
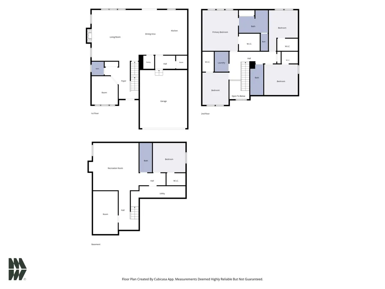
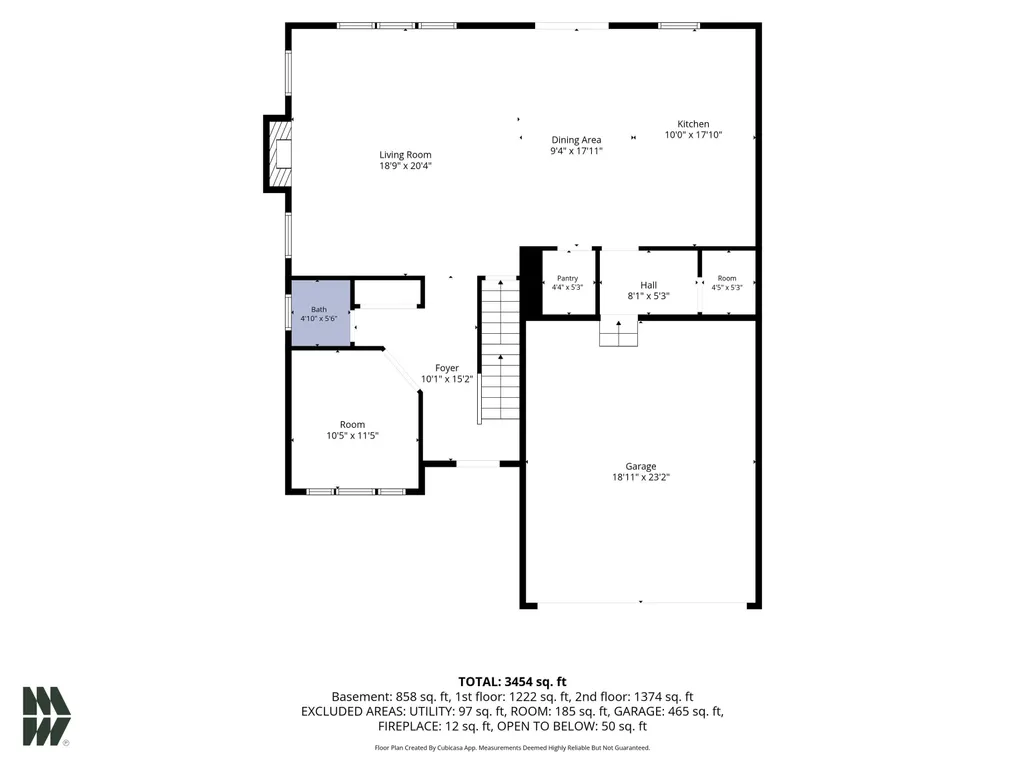
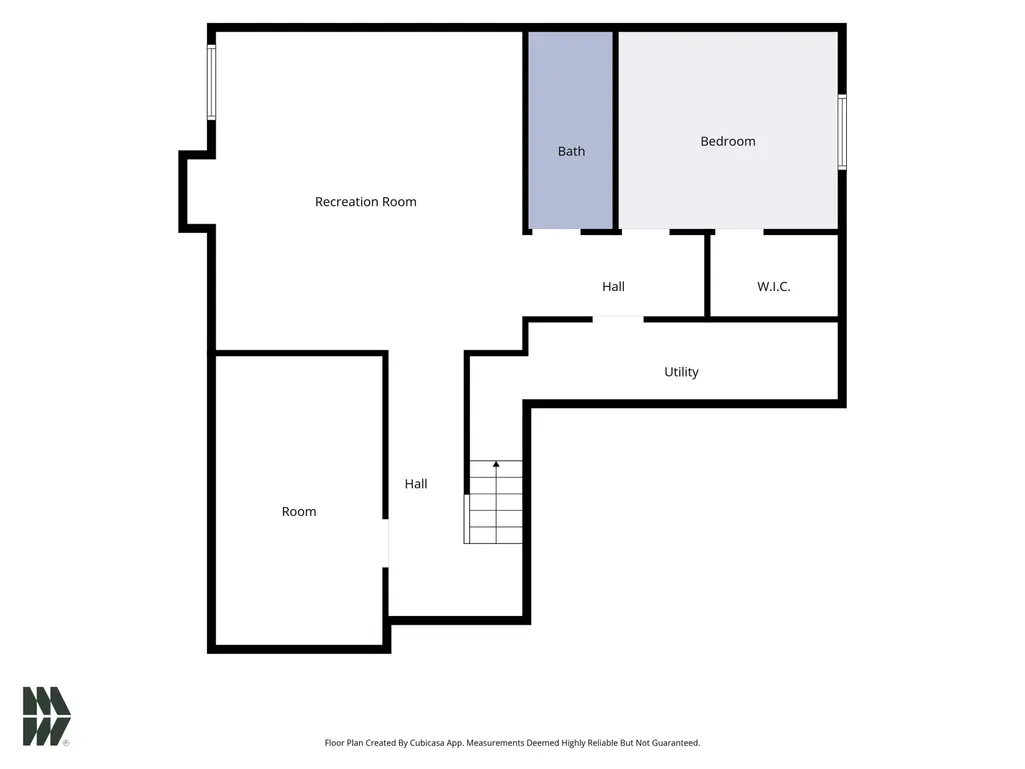
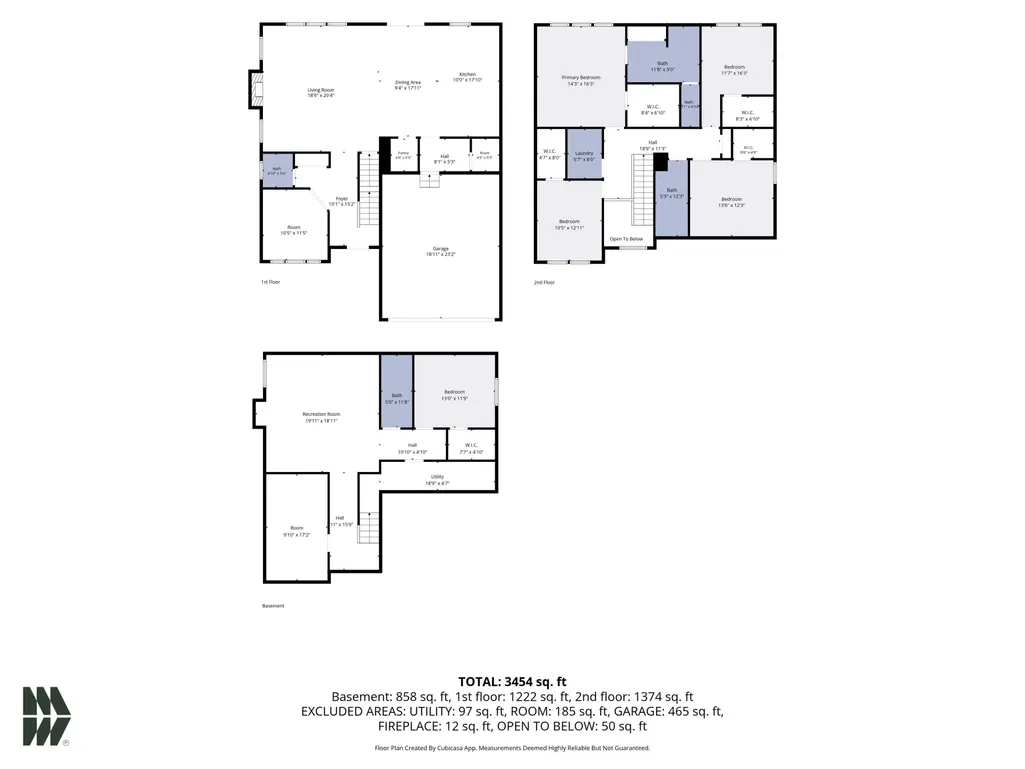
**OPEN HOUSE Wednesday, September 23rd 3-5PM** BRAND-NEW CONSTRUCTION WITH EXTENSIVE UPGRADES! 52195 Silverthorne Court offers 5 bedrooms, 3.5 baths, and approximately 3,606 finished square feet, including a finished lower level. Built in 2026 and never lived in, this home features an impressive collection of upgraded finishes and functional spaces. Warranty highlights include a structural warranty and 2-year AE warranty. The main level includes a dedicated office with French doors, premium laminate flooring, custom colonial trim, a 72-inch quartz kitchen island, and a custom tiled fireplace. The primary suite features a customer-selected tiled shower. The finished basement adds valuable additional living space and includes a fifth bedroom. An extended 24-foot-deep garage provides additional depth and versatility. Energy-efficient features include RSNET certification, a smart thermostat, and a whole-home humidifier. An irrigation system is also included. Additional highlights include a full finished basement and numerous builder and owner-selected upgrades. A rare opportunity to purchase a new-construction home with extensive upgrades already completed.
| Elementary School | Middle School | High School |
|---|---|---|
| Mary Frank Elementary School | Discovery Middle School | Penn High School |
| Price History | |
|---|---|
| 9/22/2026 | Listed $649,000 |
General Features
| Sewer | Public |
|---|---|
| Heating | Forced Air |
| Kitchen Level | Main |
| Cooling | Central Air |
| Laundry Y/N | Upper |
| Fireplaces | Yes |
| Garage | Attached |
| Status | Active |
| Full Baths | 3 |
| Half Baths | 1 |
| Bathrooms | 4 |
| Year Built | 2026 |
| New Construction | No |
| Subdivision | The Hills at St. Joe Farm |
| Style | Two Story |
| Township | Harris |
| Class | RESIDENTIAL |
| Type | Site-Built Home |
| FIPS Code | 18141 |
| Associated Document Count | 1 |
| REO | No |
| Status | Active |
| Auction Y/N | No |
| Annual Taxes | 16 |
| Area | St. Joseph County |
| High School | Penn |
| City | Granger |
| School District | Penn-Harris-Madison School Corp. |
| Assoc. Dues Frequency | Not Applicable |
| Total Sq Ft | 3884 |
| Elementary School | Mary Frank |
| Middle School | Discovery |
| Legal Description | Lot 84 The Hills At St Joe Farm Major Sub Sec II 23/24 Np #1187 06/22/2022 |
| Virtual Tour | https://www.propertypanorama.com/instaview/irmls/202639182 |
| Agent First Name | Arpita |
| Agent Last Name | Shah |
| Tax Year | 2026 |
Interior Features
| Basement | Partial Basement |
|---|---|
| Fireplace(s) | 1 |
| Flooring | Vinyl |
| Kitchen Length | 10 |
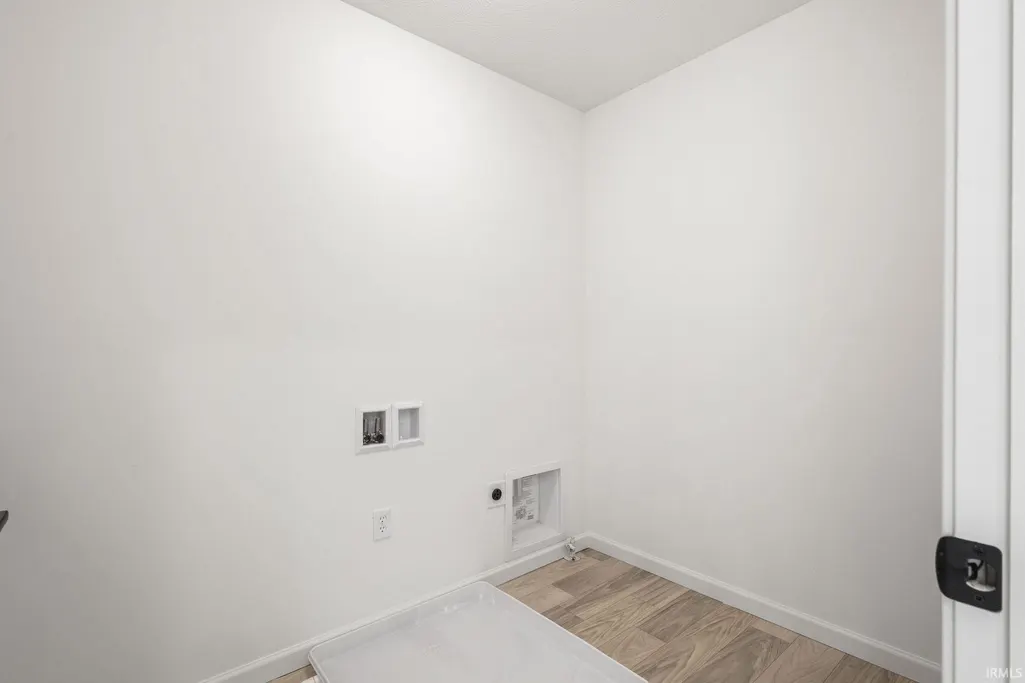
| Laundry Room Width | 8 |
| Laundry Room Length | 6 |
| Kitchen Width | 18 |
| Beds | 5 |
| Total Rooms | 10 |
| Fireplace | Family Rm |
| Family Room Width | 20 |
| Den Length | 11 |
| Den Width | 12 |
| Family Room Length | 25 |
| Full Baths Upper | 2 |
| Total Finished SqFt | 3606 |
| Basement Y/N | Yes |
| Above Grade Bedrooms | 4 |
| Below Grade Baths | 1 |
| Below Grade Bedrooms | 1 |
| Full Baths Below Grade | 1 |
| Half Baths Main | 1 |
| 1st Bedroom Level | Upper |
| 1st Bedroom Width | 12 |
| 2nd Bedroom Length | 11 |
| 2nd Bedroom Level | Upper |
| 2nd Bedroom Width | 12 |
| 3rd Bedroom Length | 16 |
| 3rd Bedroom Level | Upper |
| 3rd Bedroom Width | 15 |
| 4th Bedroom Length | 11 |
| 4th Bedroom Level | Upper |
| 4th Bedroom Width | 14 |
| 5th Bedroom Length | 14 |
| 5th Bedroom Level | Basement |
| 5th Bedroom Width | 12 |
| Above Grade Finished SqFt | 2735 |
| Below Grade Finished SqFt | 871 |
| Below Grade Unfin. SqFt | 278 |
| Rec Room Length | 20 |
| Rec Room Level | Basement |
| Rec Room Width | 19 |
Exterior Features
| Exterior | Vinyl |
|---|---|
| Pool | No |
| Garage Length | 20 |
| Garage Width | 24 |
| Lot Size Area | 9932 |
| Lot Dimensions | 77x132x59x24x112 |
| Lot Description | Level |
| Garage SqFt | 480 |
| Approx. Lot Size Acres | 0.23 |
| Garage Capacity | 2 |
| Waterfront Y/N | No |
| Garage Y/N | Yes |
Amenities
- Foreclosure
- Views
- New Construction
- Adult 55+
- Lease To Own
- No HOA Fees
- Furnished
- Primary On Main
- Air Conditioning
- Seller Finance
- Green
- Fixer Upper
- Horse
- Golf
- Fireplace
- Deck
- Garage
- Basement
- Pool
 IDX information is provided exclusively for consumers personal, non-commercial use and may not be used for any purpose other than to identify prospective properties consumers may be interested in purchasing. Data is deemed reliable but is not guaranteed accurate by the MLS. IDX information is provided by the Indiana Regional MLS.
Information last updated on September 22, 2026 3:31 AM UTC
IDX information is provided exclusively for consumers personal, non-commercial use and may not be used for any purpose other than to identify prospective properties consumers may be interested in purchasing. Data is deemed reliable but is not guaranteed accurate by the MLS. IDX information is provided by the Indiana Regional MLS.
Information last updated on September 22, 2026 3:31 AM UTC
Property vs Single Family Average in 46530
Price
Year Built
In The Neighborhood
Granger
$ 429,900
52082 Olympus Pass
Granger, IN 46530
- Type
- Single Family
Listed by Eric Kovalak of Copper Bay Realty, LLC
Granger
$ 629,900
12866 Brick Road
Granger, IN 46530
- Type
- Single Family
Listed by Stephen Smith of Irish Realty
